
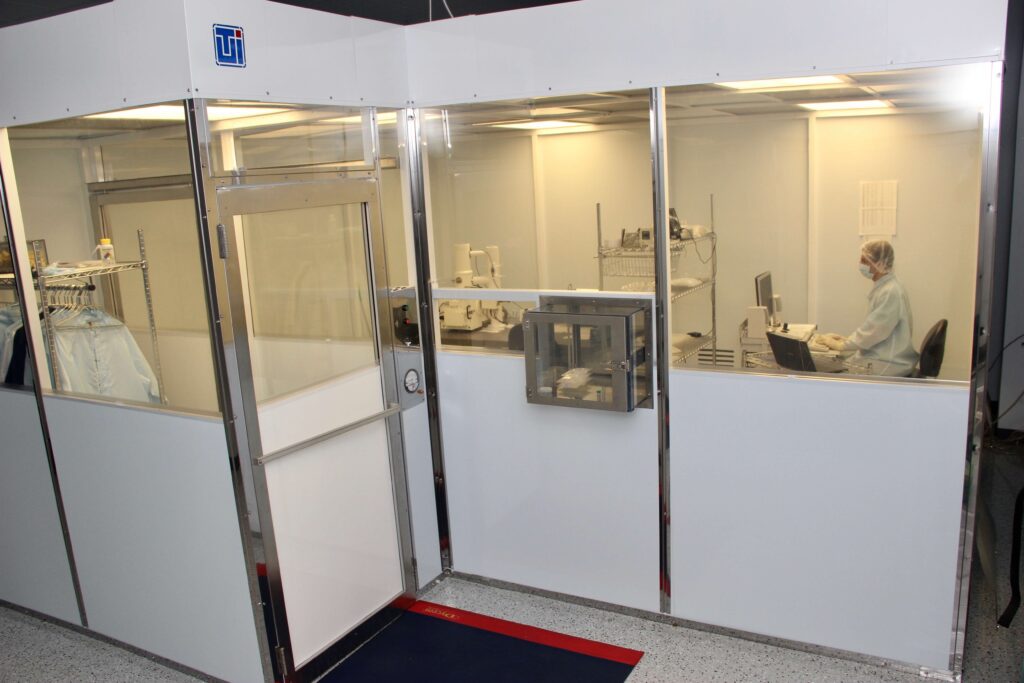
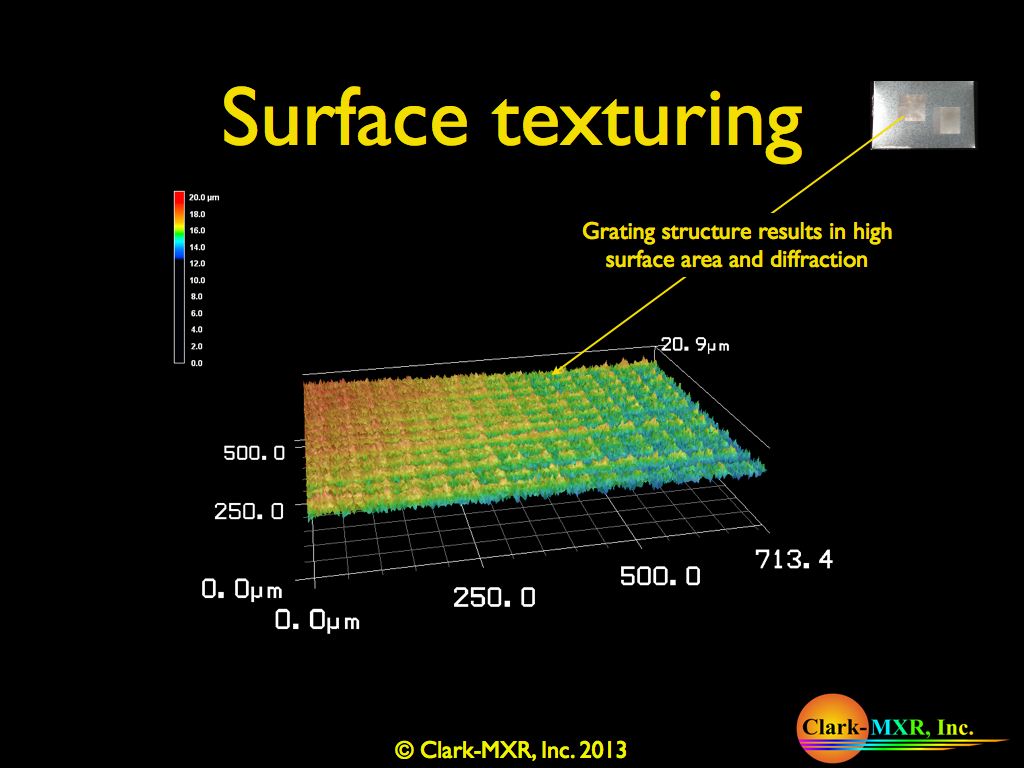

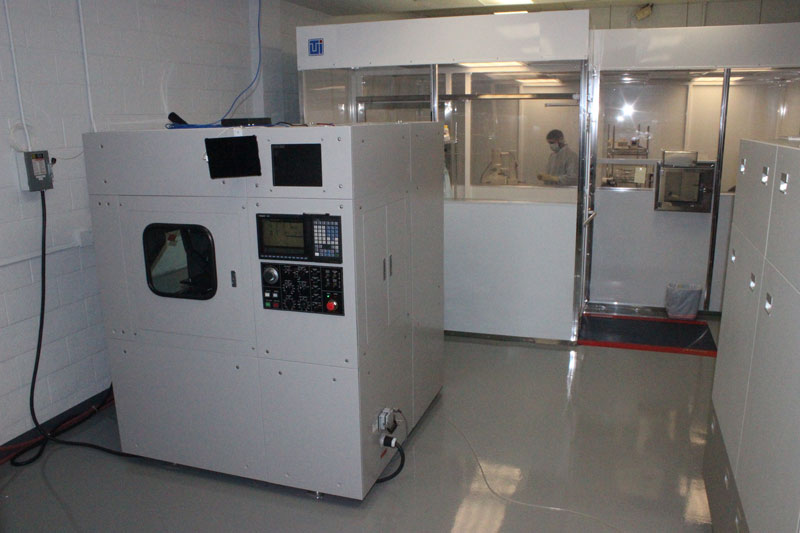
In addition to femtosecond laser micromachining, Clark-MXR maintains a suite of calibrated inspection tools, including scanning electron microscopes and 3D laser scanning microscopy. Many of these tools are kept in a cleanroom environment, and daily verification ensures our SEM calibrations meet the highest gauging standards, with feature measurements down to a few nanometers.
Pairing femtosecond laser micromachining with microscopy and spectroscopy enables advanced material analysis:
Our on-site Class 100 (ISO 5) cleanroom contains multiple ultrasonic cleaning stations, a plasma cleaner, inspection equipment and packaging tools, and is accessible only to specially trained personnel. Standard cleanroom protocols, including routine cleaning and maintenance, are closely monitored, and a dedicated particle counter validates that we maintain those standards.
Tell us what you need measured and we’ll be in touch. For parts we machine for you, inspection and cleanroom packaging are part of our micromachining services.